
Luxury modular prefab homes for modern Australian living
Designed and constructed in Western Victoria
At The Quarters Co, we design and supply premium prefabricated modular building packages that are made to be lived in, not just admired. From compact studios to fully customised homes, every project is thoughtfully designed by our team, manufactured at our facility in Hesse, Victoria, and constructed onsite by one of our trusted network of licensed builders.
The Quarters Co began with a personal project – a modular home designed out of necessity when the modular market simply didn’t offer the level of quality, design and craftsmanship we were searching for. What started as a solution for ourselves quickly became something much bigger.
When we shared our home with family, friends and the wider community, the response was immediate. People were looking for exactly what we had created – beautifully designed, high-quality prefabricated homes that combined architectural style with exceptional functionality.
Today, we work with clients throughout Victoria, Tasmania and beyond, creating premium prefabricated homes, staff accommodation, commercial buildings and completely custom-designed projects. Every building package is thoughtfully designed by our team, manufactured at our Hesse facility, and constructed onsite by one of our trusted network of licensed builders.
Whether you’re planning your forever home, a weekender, staff accommodation, an independent living addition, a downsized home or a completely bespoke design, we offer a personalised design experience and a complete prefabricated building package tailored to your project.
Our homes are available in a range of flexible floor plans, including:
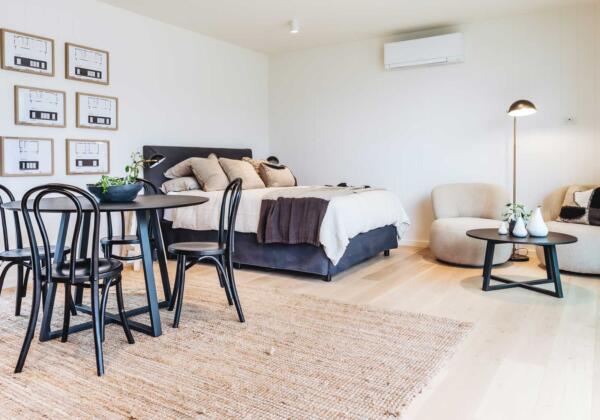
- Studios – Compact, self-contained spaces ideal for work, guests or weekends
- 1 bedroom – Perfect for couples, Airbnb hosts or rural retreat living
- 2 bedroom – A balanced design for downsizers, first-home buyers or investors
- 3 bedroom – Spacious prefab homes for families or multigenerational use
- Custom – Fully tailored designs to suit your site, needs and preferences
- Farm workers accommodation – Designed for seasonal staff, rural properties or agribusiness needs
- Offices – Functional and modern, ideal for home businesses, remote teams or on-site operations
Every model is built to the same high standards, with sustainable materials and energy-efficient features included as standard.
The Quarters
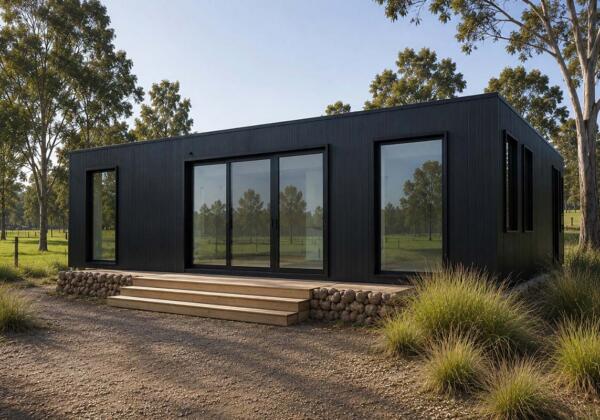
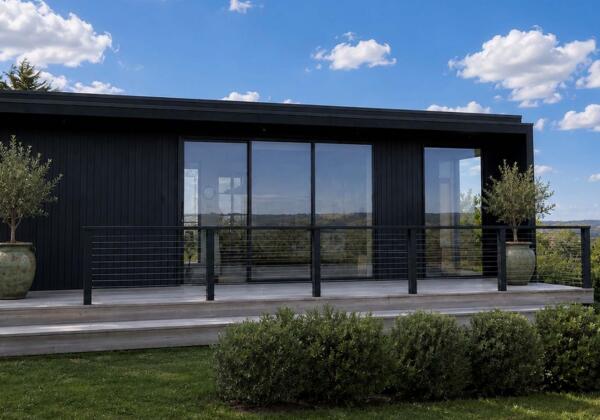
Our collection of modular home designs combines architectural thinking with everyday functionality. From studios and three-bedroom dwellings to custom designs, each complete prefabricated building package is thoughtfully crafted at our Hesse facility and designed for transport to your site. Whether you’re creating a compact retreat, home, office or fully tailored space, this is where your modular journey begins.
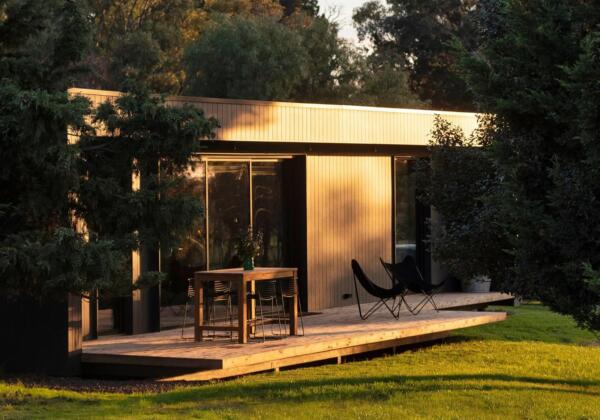
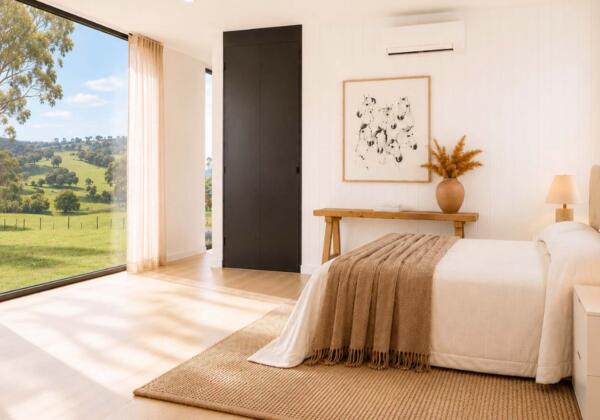
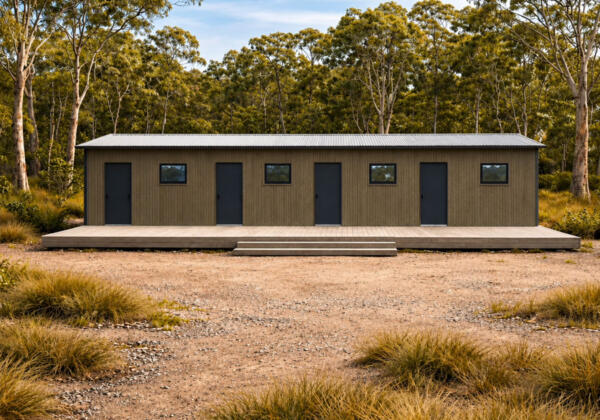
Inclusions
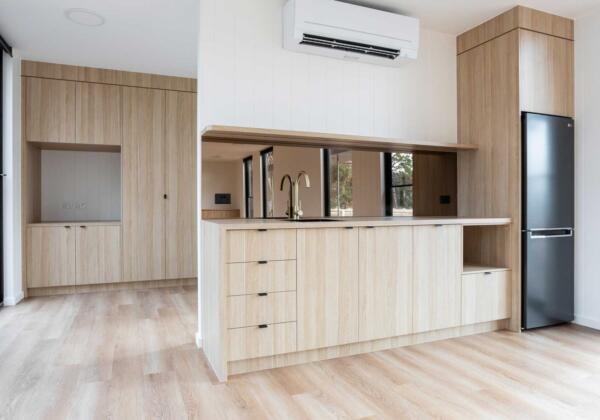
Discover what comes standard in a Quarters Co prefabricated building package. Our inclusions page outlines the quality finishes, appliances and architectural features incorporated into every design. From custom made Laminex cabinetry, quality Bosch appliances, custom made floor-to-ceiling shower screens and commercial grade double glazed windows and doors.
Thoughtfully designed and carefully considered, every inclusion is selected for its quality, functionality, durability and energy efficiency, creating beautifully finished homes designed for comfort, performance and everyday living.
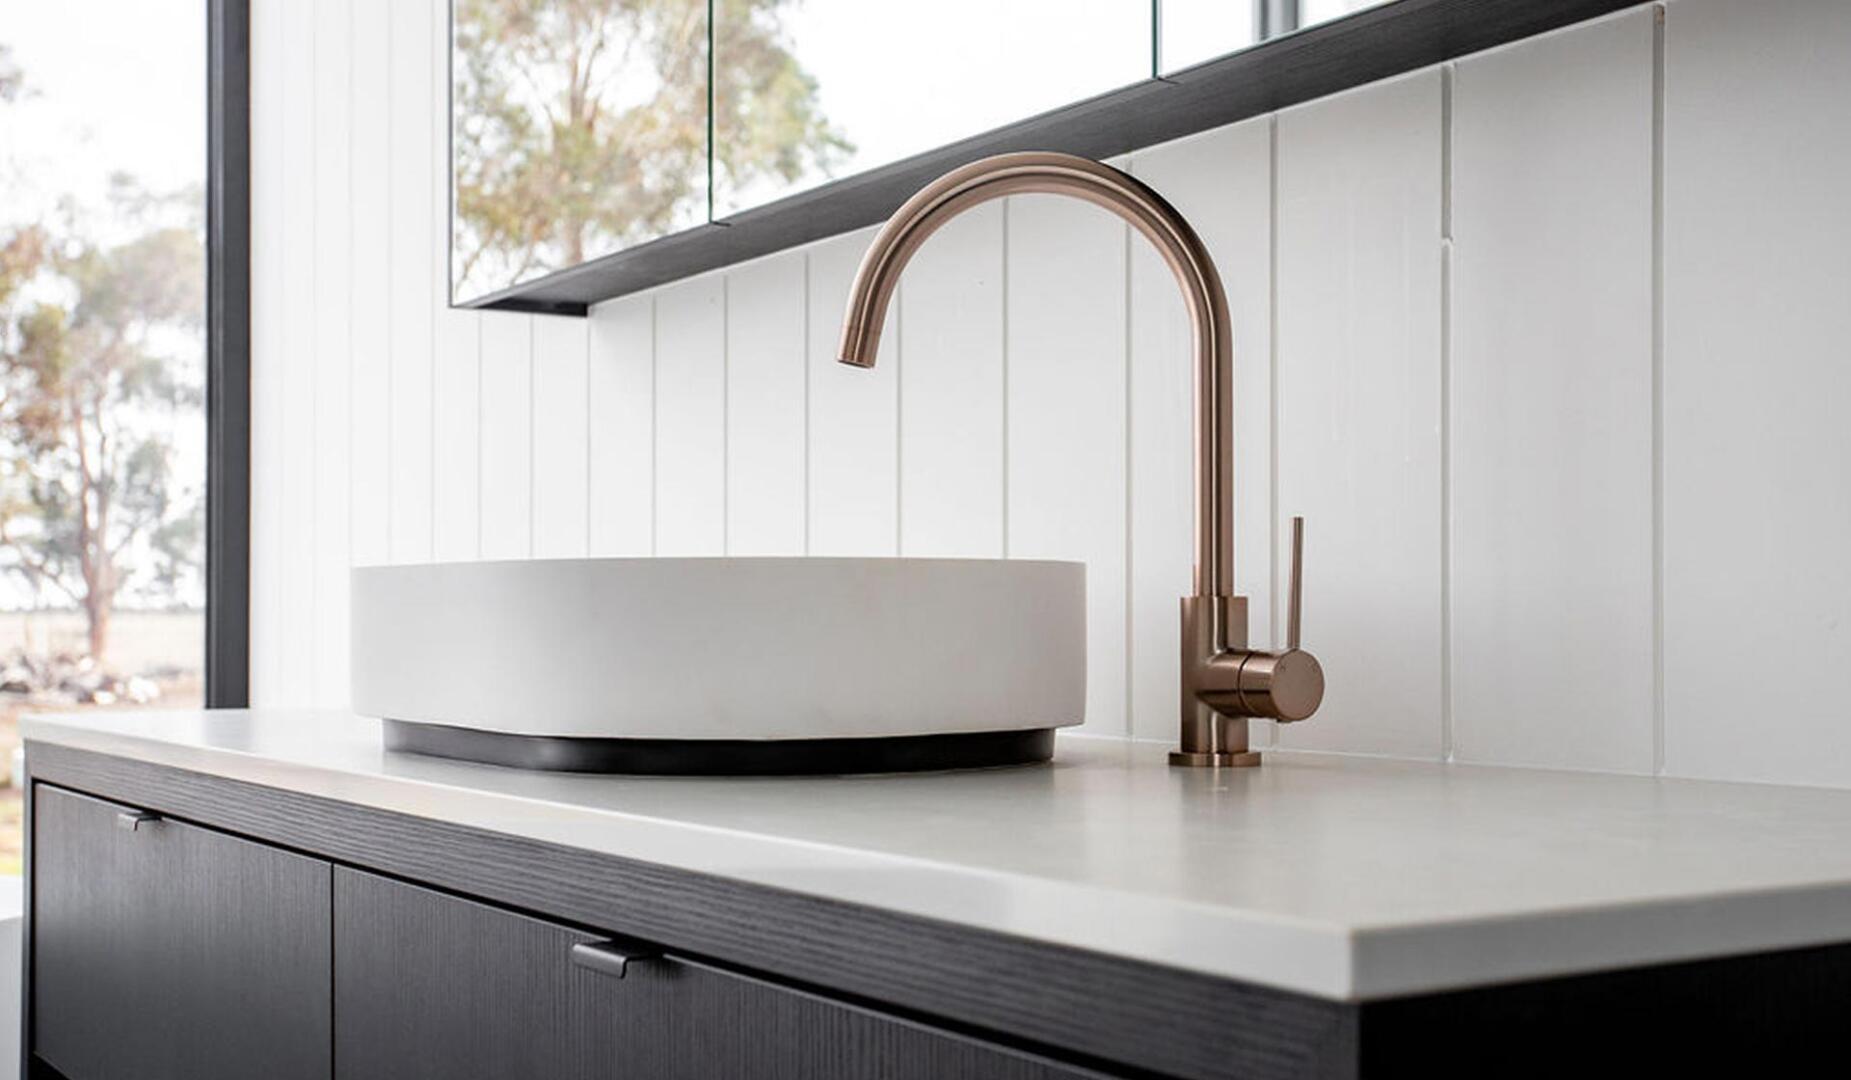

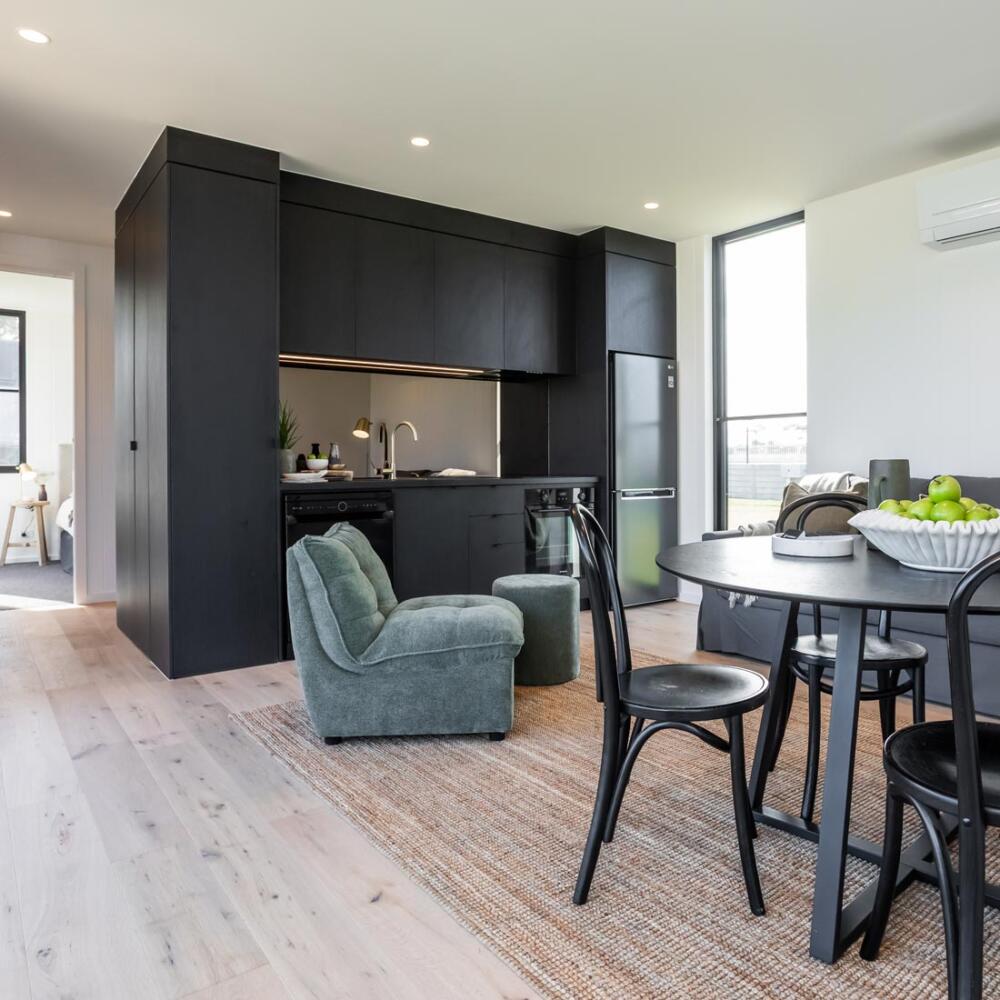
Our spacious Quarters include modern finishes, stylish kitchens, beautifully appointed bathrooms and full furnishings, with off-grid options such as solar, generators and water tanks. Each design combines comfort, practicality and convenience for a range of uses.
About usThe Quarters Co was founded through personal experience after creating our own modular home and recognising the need for better-designed prefabricated building options.
We believe a prefabricated building should never feel like a compromise. Our designs combine architectural appeal, practical living and long-term performance, with light-filled layouts, premium materials, carefully selected finishes and flexible options.
Whether you’re creating a rural retreat, forever home, office, short-stay accommodation or staff housing, our goal is to provide a thoughtfully designed prefabricated building package that suits your lifestyle, property and budget.
Every Quarters Co prefabricated building package is manufactured at our purpose-built facility in Hesse, Western Victoria.
The Quarters Co supplies the complete prefabricated building package and acts as your client representative throughout the manufacturing process, overseeing quality, coordination and attention to detail.
Construction is undertaken separately by one of our recommended licensed builders under a HIA Kit Home Building Contract. Once complete, the building is transported to site by our preferred haulage company and installed by the licensed builder.
The Quarters Co is a family-owned business based in Hesse, Victoria, and we’re proud to support regional communities.
Manufacturing in a controlled environment allows quality and consistency to be carefully managed while helping to reduce weather-related delays. We also work with local suppliers, trades, transport companies and service providers wherever possible, supporting regional employment and showcasing Victorian craftsmanship.
Yes. You can choose from our existing range or work with our team to tailor a prefabricated building package to suit your property, lifestyle and budget.
Customisation may include changes to layouts, finishes, fixtures and selected architectural features. Our aim is to create a practical, enduring and beautifully considered space that feels personal to you.
Inclusions vary depending on the design and specification selected, but each package incorporates quality materials, carefully selected finishes and thoughtfully planned spaces.
Buildings measuring 60m² and above include a custom-made kitchen with an Omega oven, cooktop, rangehood and dishwasher, along with an LG bottom-mount fridge/freezer.
They also include open-plan living areas, private bedrooms with custom-made cabinetry, beautifully appointed bathrooms, storage and a concealed European laundry incorporated into the hallway cabinetry.
The standard prefabricated building package does not include site-specific architectural and building permit drawings, engineering, BAL assessments, onsite footings and foundations, service connections, building or planning permit fees, transport or the licensed builder’s installation fee.
These works and approvals must be completed before the building can be occupied. Costs vary depending on the property, council requirements, location and project scope, so we provide clear information from the beginning to help you plan your budget and timeline.
Pricing depends on the size and design selected, along with any customisations, optional finishes or additional features.
As a guide, our 41m² studio starts from $189,800, while larger designs, such as our 132m² three-bedroom option, start from $564,400. Additional site-specific costs and the licensed builder’s fees apply.
The typical manufacturing timeframe is approximately 16 to 18 weeks from deposit, subject to the chosen design, approvals, material availability and individual project requirements.
To begin, explore our existing designs or speak with our team about a customised prefabricated building package. We’ll guide you through the layouts, inclusions, pricing, customisation options and project requirements.